
Reception signage
Make the arrival feel like your brand.
Dimensional logos, reception identities and entrance signs, planned around viewing distance, wall finish and mounting.
 Let’s talk
DUBAI, UAE · WORKPLACE IDENTITIES
From the reception logo
to the signs that guide the way.
Work that stays. Trust that grows.
Application concept · reception & glass branding
01 / WHAT YOU CAN PLAN
Opening a new office, refreshing a reception or bringing several spaces together?
ETCHED connects design and specification through production, installation and handover. Plan individual items or a coordinated scheme around your space.
Built on 10+ years of experience in the industry.
Make the arrival feel like your brand.
Dimensional logos, reception identities and entrance signs, planned around viewing distance, wall finish and mounting.
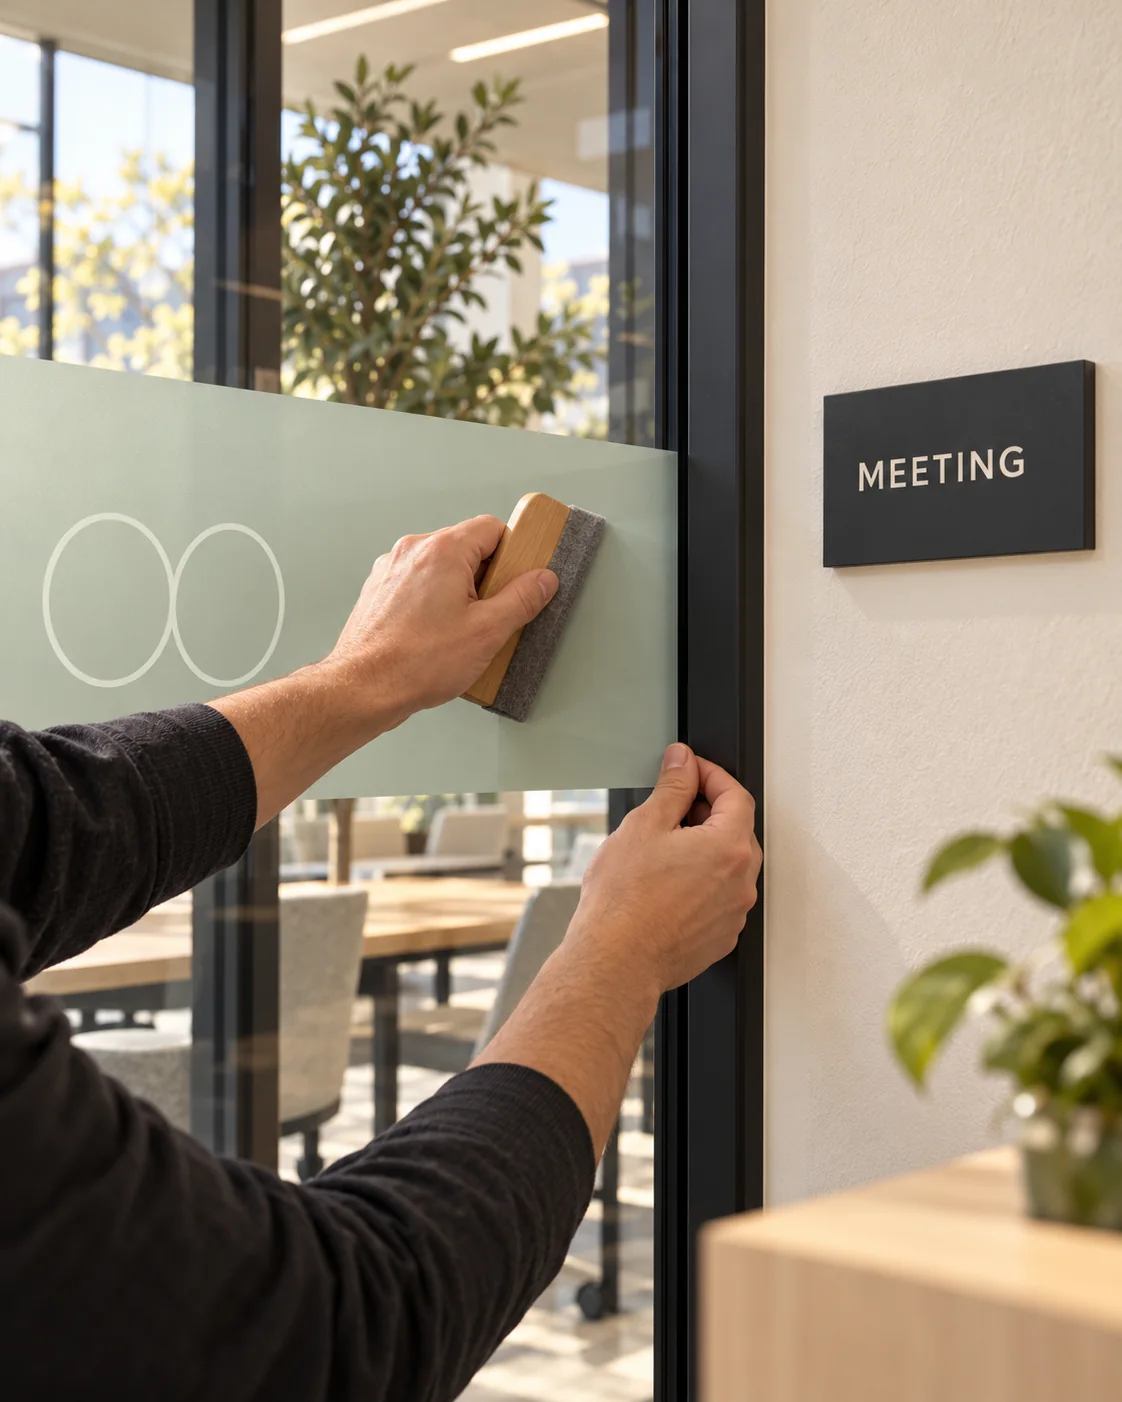
Balance privacy with a clear identity.
Frosted films, logo applications and meeting-room graphics, with placement considered around sightlines, glazing and everyday use.
Give your space a consistent visual language.
Feature walls, brand messages and graphic applications, scaled to the surface, the room and the people using it.
Help people find the right place.
Room names, directional signs and identification systems, with a clear hierarchy across entrances, corridors and shared spaces.
02 / BEFORE ANYTHING IS MADE
A finish needs to look right.
It also needs to work where it lives.
03 / A USEFUL FIRST BRIEF
Start with the location, the items
and the required date.
The first outline can be incomplete.
Photos and files can be shared in WhatsApp.
No finished brief needed to start.
04 / FROM BRIEF TO HANDOVER
Align the scope and approvals
before the work moves forward.
Review the items, setting, dimensions and required date. Identify the details that need a closer look.
Agree materials, artwork, quantities and fixing details. Confirm the scope, quotation and programme.
Coordinate the agreed work around approved specifications, site access and installation requirements.
Review placement, alignment and finish against the agreed scope, with the final details ready for handover.
05 / BEFORE WE BEGIN
Yes. Share your logo, any brand guidelines and the result you have in mind. Artwork preparation, specification and approvals can be defined as part of the agreed scope.
Approximate dimensions and site photos are a useful start. Final measurements, surfaces and fixing details need to be checked before production. Share what you have; the first brief can be incomplete.
The items, dimensions, quantities, material and finish, artwork requirements, site location and installation access. A reception logo and a complete office scheme need different specifications.
Artwork approval, material choices, quantities and site readiness all affect the programme. The production and installation schedule is confirmed against the agreed brief.
Start with your project location, the items you need and the required date. You can share photos, approximate dimensions and brand files in the conversation.
YOUR NEXT CHAPTER
Share what you are planning.
We’ll help shape the next steps.