Exhibiting
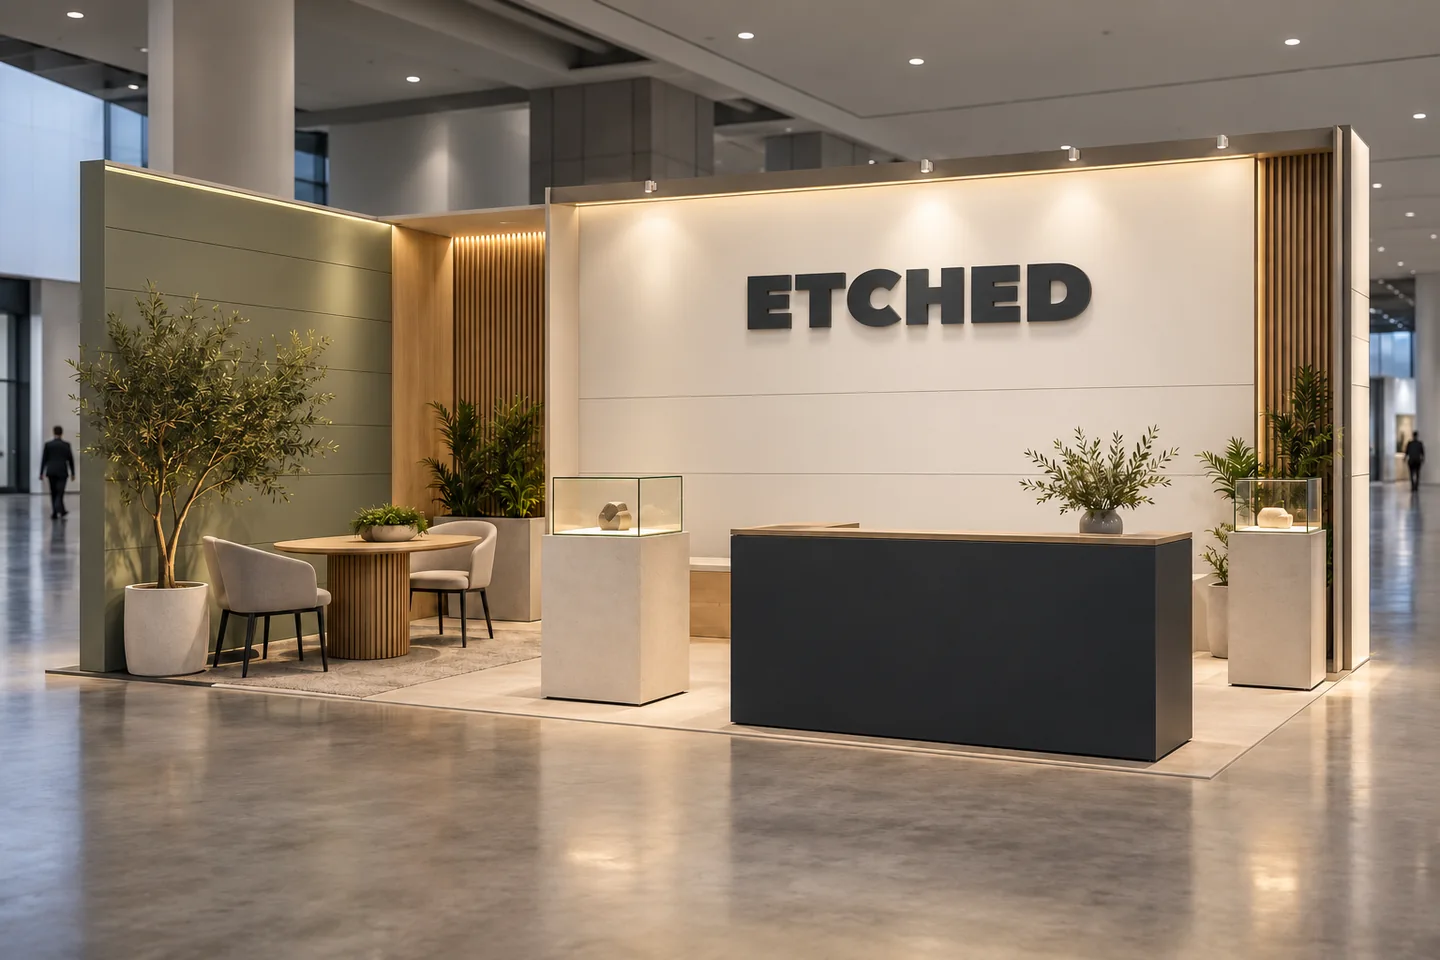
A stand built around the conversation.
Stand environments, reception counters, display plinths, meeting areas and graphics. Start with your booked space and what visitors need to see or do.
 Let’s talk
UAE · EVENTS & EXHIBITIONS
A place to be seen.
A space for the right conversations.
Work that stays. Trust that grows.
01 / WHAT YOU CAN PLAN
Exhibiting at a trade show, welcoming guests or launching something new?
ETCHED connects design and specification through production, installation and handover. Plan a complete environment or the individual items your event needs.
Built on 10+ years of experience in the industry.
A stand built around the conversation.
Stand environments, reception counters, display plinths, meeting areas and graphics. Start with your booked space and what visitors need to see or do.
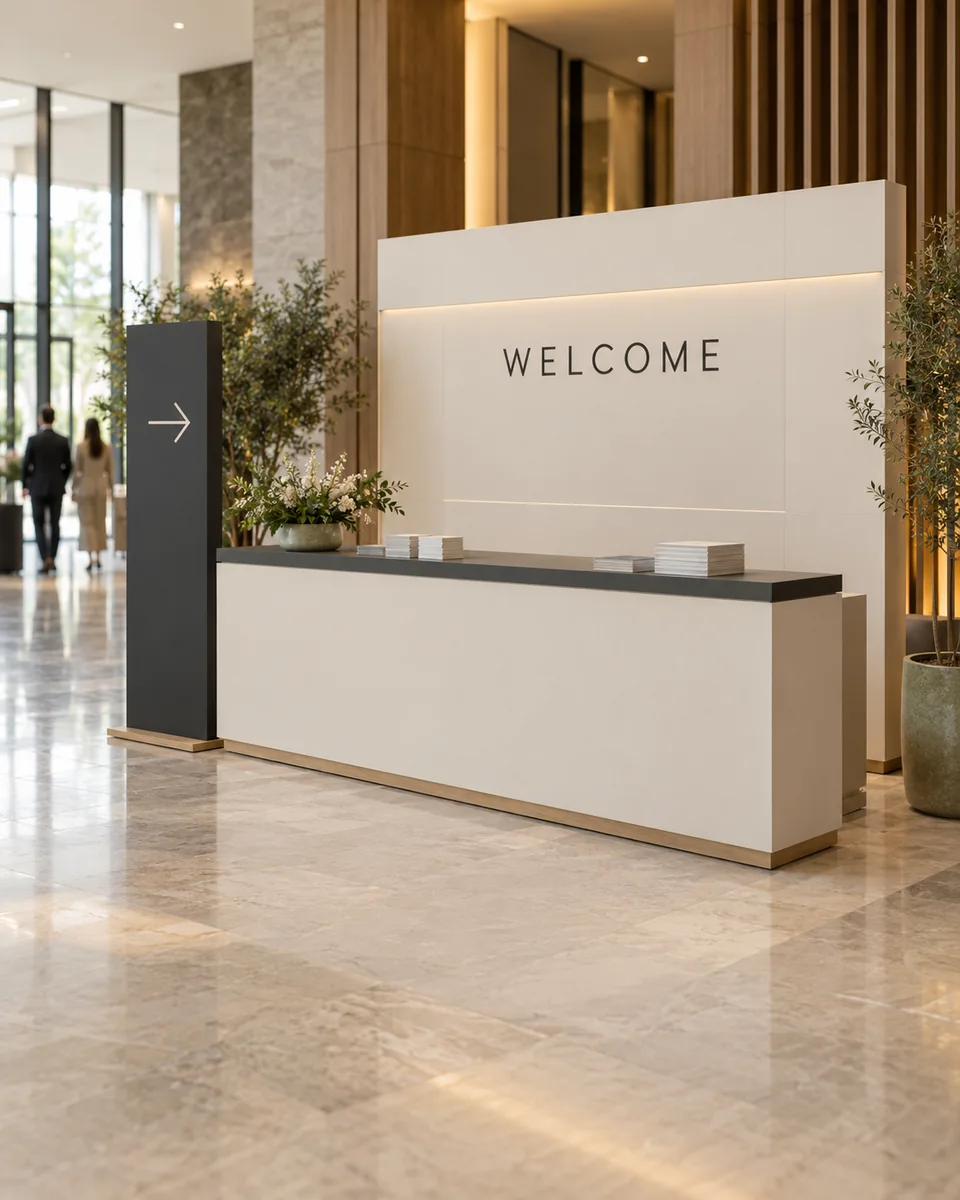
A clear welcome. A connected setting.
Registration counters, welcome backdrops, directional signs and supporting print. Carry one identity from arrival to the main event.
A focused place to meet your audience.
Branded counters, portable displays, product presentation and takeaway materials. Bring the right elements together for a launch or activation.
02 / THINK LIKE A VISITOR
Good event branding helps people know where to go and gives them a reason to stay.
03 / BEFORE ANYTHING IS MADE
Every event has its own package,
submission process and access window.
The specification starts there.
Share the stand package, dimensions, open sides and floorplan. A shell-scheme update and a space-only stand start with different requirements.
Agree the message, languages, viewing distances, materials and finish. Plan display, meeting and storage needs before fixing the layout.
The organiser’s current manual sets the submission process. Confirm who handles technical approvals, power, connectivity and other venue services.
Work back from the event date, build-up window and access arrangements. Agree installation checks, handover and any removal or collection.
04 / A USEFUL FIRST BRIEF
Send the event, the space and the date.
We can shape the next questions together.
Share photos, plans and files in WhatsApp.
Your first outline can be incomplete.
05 / FROM BRIEF TO HANDOVER
Clear decisions at each stage.
Attention to the final detail.
Define the audience, space, deliverables and required date. Review the venue information and what is already included.
Develop the layout and artwork. Agree materials, technical requirements, scope, quotation and approval responsibilities.
Coordinate the agreed work around approved specifications, venue access and the installation programme.
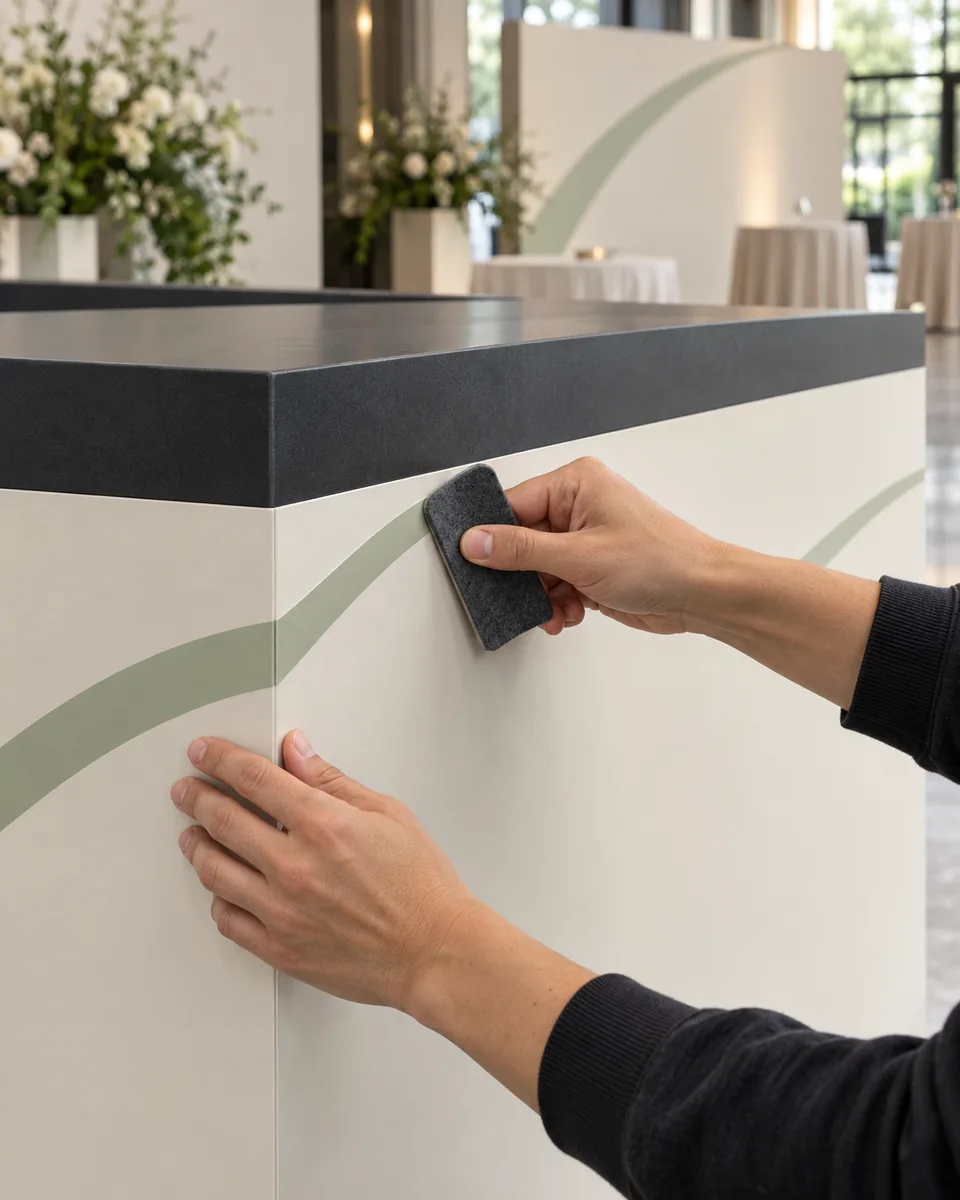
Review placement, alignment and finish. Confirm handover and the agreed arrangements after the event.
06 / BEFORE WE BEGIN
Share the organiser’s package and stand layout. Graphics, counters and display elements can then be planned around the supplied structure and its restrictions.
Yes. Start with the event, venue, dates and what you want visitors to see or do. Design, artwork preparation and specifications can be defined within the agreed scope.
The footprint, structure, graphics, materials, quantities, equipment and installation requirements. Tell us what your venue package already includes so the quotation reflects the work you need.
The timetable depends on design approvals, the organiser’s submission dates, materials and access windows. Share the event details early so the programme can be planned back from handover.
These need to be confirmed in the scope. Share any power, connectivity or other services you have booked, together with the organiser’s rules and the removal or collection requirements.
YOUR NEXT CHAPTER
Tell us where, when and what you have in mind.
Let’s work through the possibilities.